Achlumerdijk 133, Harlingen, Friesland, Netherlands. - Hero Image
mark-sea-6-color-scheme-3 Created with Sketch.
Achlumerdijk 133
Harlingen | Friesland

Windmill Country

Dutch Charm

View More
Menu
Baerz & Co North Europe
Presented At
€1,977,000
Bedrooms
12
Bathrooms
6
Living
11,227
SQM
Stories 4
Fireplace
High Ceiling
Fitness Center / Gym
Bar
Laundry Room
Walk In Closet
Terrace
Parking
Garden
Gate
Water View
Waterfront
Panoramic / Scenic View
Renovated
Equestrian
Achlumerdijk 133, Harlingen, Friesland, Netherlands. - Photo 1
Achlumerdijk 133, Harlingen, Friesland, Netherlands. - Photo 2
Achlumerdijk 133, Harlingen, Friesland, Netherlands. - Photo 3
Achlumerdijk 133, Harlingen, Friesland, Netherlands. - Photo 4
Achlumerdijk 133, Harlingen, Friesland, Netherlands. - Photo 5
Achlumerdijk 133, Harlingen, Friesland, Netherlands. - Photo 6
Achlumerdijk 133, Harlingen, Friesland, Netherlands. - Photo 7
Achlumerdijk 133, Harlingen, Friesland, Netherlands. - Photo 8
Achlumerdijk 133, Harlingen, Friesland, Netherlands. - Photo 9
Achlumerdijk 133, Harlingen, Friesland, Netherlands. - Photo 10
Achlumerdijk 133, Harlingen, Friesland, Netherlands. - Photo 11
Achlumerdijk 133, Harlingen, Friesland, Netherlands. - Photo 12
Achlumerdijk 133, Harlingen, Friesland, Netherlands. - Photo 13
Achlumerdijk 133, Harlingen, Friesland, Netherlands. - Photo 14
Achlumerdijk 133, Harlingen, Friesland, Netherlands. - Photo 15
Achlumerdijk 133, Harlingen, Friesland, Netherlands. - Photo 16
Achlumerdijk 133, Harlingen, Friesland, Netherlands. - Photo 17
Achlumerdijk 133, Harlingen, Friesland, Netherlands. - Photo 18
Achlumerdijk 133, Harlingen, Friesland, Netherlands. - Photo 19
Achlumerdijk 133, Harlingen, Friesland, Netherlands. - Photo 20
Achlumerdijk 133, Harlingen, Friesland, Netherlands. - Photo 21
Achlumerdijk 133, Harlingen, Friesland, Netherlands. - Photo 22
Achlumerdijk 133, Harlingen, Friesland, Netherlands. - Photo 23
Achlumerdijk 133, Harlingen, Friesland, Netherlands. - Photo 24
Achlumerdijk 133, Harlingen, Friesland, Netherlands. - Photo 25
Achlumerdijk 133, Harlingen, Friesland, Netherlands. - Photo 26
Achlumerdijk 133, Harlingen, Friesland, Netherlands. - Photo 27
Achlumerdijk 133, Harlingen, Friesland, Netherlands. - Photo 28
Achlumerdijk 133, Harlingen, Friesland, Netherlands. - Photo 29
Achlumerdijk 133, Harlingen, Friesland, Netherlands. - Photo 30
Achlumerdijk 133, Harlingen, Friesland, Netherlands. - Photo 31
Achlumerdijk 133, Harlingen, Friesland, Netherlands. - Photo 32
Achlumerdijk 133, Harlingen, Friesland, Netherlands. - Photo 33
Achlumerdijk 133, Harlingen, Friesland, Netherlands. - Photo 34
Achlumerdijk 133, Harlingen, Friesland, Netherlands. - Photo 35
Achlumerdijk 133, Harlingen, Friesland, Netherlands. - Photo 36
Achlumerdijk 133, Harlingen, Friesland, Netherlands. - Photo 37
Achlumerdijk 133, Harlingen, Friesland, Netherlands. - Photo 38
Achlumerdijk 133, Harlingen, Friesland, Netherlands. - Photo 39
Achlumerdijk 133, Harlingen, Friesland, Netherlands. - Photo 40
Achlumerdijk 133, Harlingen, Friesland, Netherlands. - Photo 41
Achlumerdijk 133, Harlingen, Friesland, Netherlands. - Photo 42
Achlumerdijk 133, Harlingen, Friesland, Netherlands. - Photo 43
Achlumerdijk 133, Harlingen, Friesland, Netherlands. - Photo 44
Achlumerdijk 133, Harlingen, Friesland, Netherlands. - Photo 45
Achlumerdijk 133, Harlingen, Friesland, Netherlands. - Photo 46
Achlumerdijk 133, Harlingen, Friesland, Netherlands. - Photo 47
Achlumerdijk 133, Harlingen, Friesland, Netherlands. - Photo 48
Achlumerdijk 133, Harlingen, Friesland, Netherlands. - Photo 49
Achlumerdijk 133, Harlingen, Friesland, Netherlands. - Photo 50
Achlumerdijk 133, Harlingen, Friesland, Netherlands. - Photo 51
Achlumerdijk 133, Harlingen, Friesland, Netherlands. - Photo 52
Achlumerdijk 133, Harlingen, Friesland, Netherlands. - Photo 53
Achlumerdijk 133, Harlingen, Friesland, Netherlands. - Photo 54
Achlumerdijk 133, Harlingen, Friesland, Netherlands. - Photo 55
Achlumerdijk 133, Harlingen, Friesland, Netherlands. - Photo 56
Achlumerdijk 133, Harlingen, Friesland, Netherlands. - Photo 57
Achlumerdijk 133, Harlingen, Friesland, Netherlands. - Photo 58
Achlumerdijk 133, Harlingen, Friesland, Netherlands. - Photo 59
Achlumerdijk 133, Harlingen, Friesland, Netherlands. - Photo 60
Achlumerdijk 133, Harlingen, Friesland, Netherlands. - Photo 61
Achlumerdijk 133, Harlingen, Friesland, Netherlands. - Photo 62
Achlumerdijk 133, Harlingen, Friesland, Netherlands. - Photo 63
Achlumerdijk 133, Harlingen, Friesland, Netherlands. - Photo 64
Achlumerdijk 133, Harlingen, Friesland, Netherlands. - Photo 65
Achlumerdijk 133, Harlingen, Friesland, Netherlands. - Photo 66
Achlumerdijk 133, Harlingen, Friesland, Netherlands. - Photo 67
Achlumerdijk 133, Harlingen, Friesland, Netherlands. - Photo 68
Achlumerdijk 133, Harlingen, Friesland, Netherlands. - Photo 69
Achlumerdijk 133, Harlingen, Friesland, Netherlands. - Photo 70
Achlumerdijk 133, Harlingen, Friesland, Netherlands. - Photo 71
Achlumerdijk 133, Harlingen, Friesland, Netherlands. - Photo 72
Achlumerdijk 133, Harlingen, Friesland, Netherlands. - Photo 73
Achlumerdijk 133, Harlingen, Friesland, Netherlands. - Photo 74
Achlumerdijk 133, Harlingen, Friesland, Netherlands. - Photo 75
Thumbnail 1
Thumbnail 2
Thumbnail 3
Thumbnail 4
Thumbnail 5
Thumbnail 6
Thumbnail 7
Thumbnail 8
Thumbnail 9
Thumbnail 10
Thumbnail 11
Thumbnail 12
Thumbnail 13
Thumbnail 14
Thumbnail 15
Thumbnail 16
Thumbnail 17
Thumbnail 18
Thumbnail 19
Thumbnail 20
Thumbnail 21
Thumbnail 22
Thumbnail 23
Thumbnail 24
Thumbnail 25
Thumbnail 26
Thumbnail 27
Thumbnail 28
Thumbnail 29
Thumbnail 30
Thumbnail 31
Thumbnail 32
Thumbnail 33
Thumbnail 34
Thumbnail 35
Thumbnail 36
Thumbnail 37
Thumbnail 38
Thumbnail 39
Thumbnail 40
Thumbnail 41
Thumbnail 42
Thumbnail 43
Thumbnail 44
Thumbnail 45
Thumbnail 46
Thumbnail 47
Thumbnail 48
Thumbnail 49
Thumbnail 50
Thumbnail 51
Thumbnail 52
Thumbnail 53
Thumbnail 54
Thumbnail 55
Thumbnail 56
Thumbnail 57
Thumbnail 58
Thumbnail 59
Thumbnail 60
Thumbnail 61
Thumbnail 62
Thumbnail 63
Thumbnail 64
Thumbnail 65
Thumbnail 66
Thumbnail 67
Thumbnail 68
Thumbnail 69
Thumbnail 70
Thumbnail 71
Thumbnail 72
Thumbnail 73
Thumbnail 74
Thumbnail 75
Achlumerdijk 133, Harlingen, Friesland, Netherlands. , Harlingen , Friesland

Achlumerdijk 133 8862 AL HARLINGEN

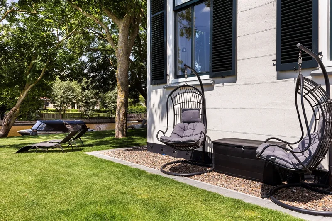
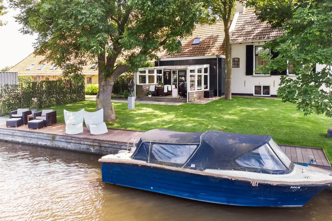
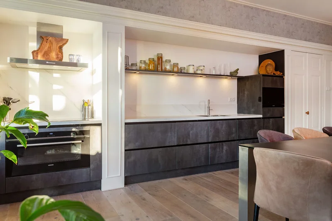
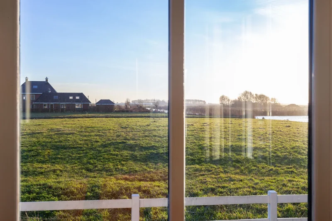
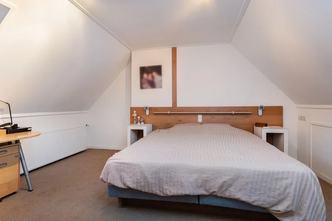
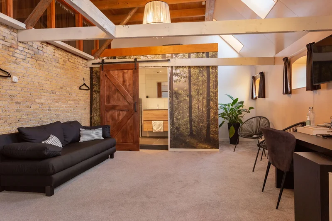
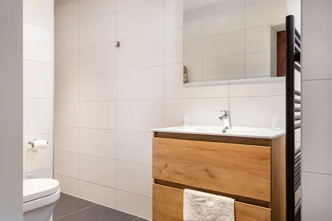
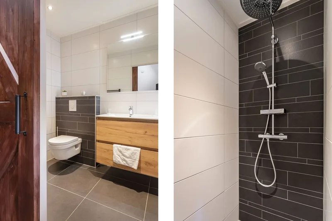
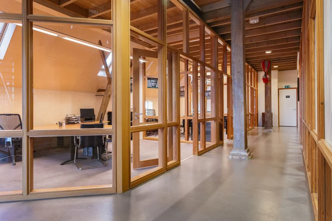
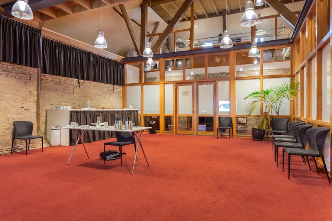
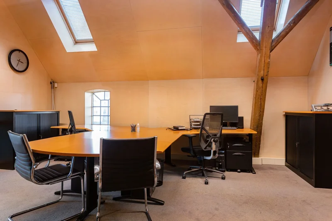
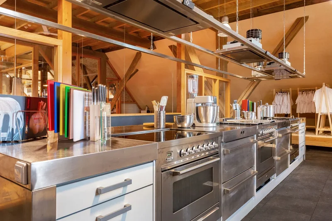
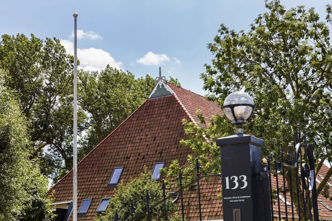
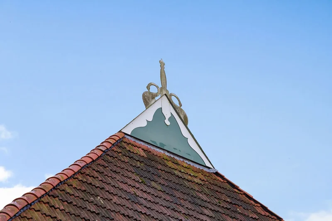
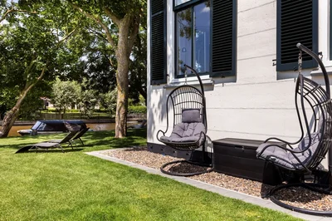
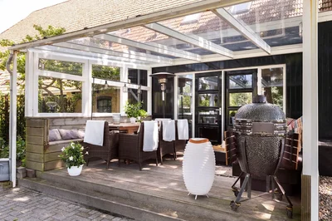
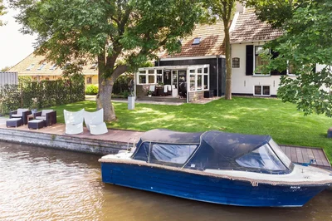
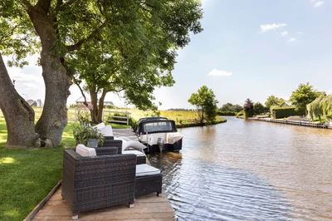
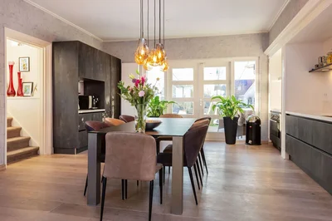
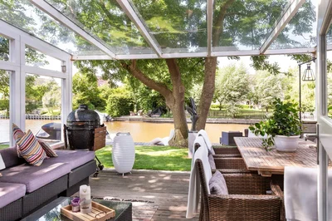
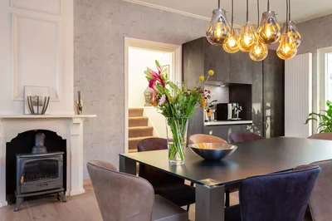
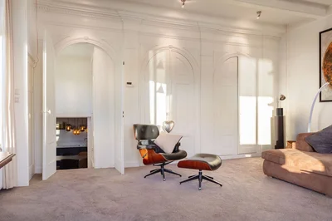
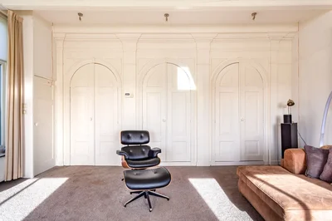
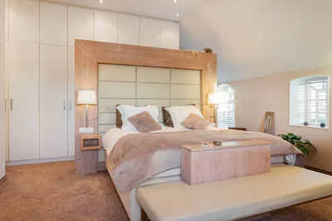
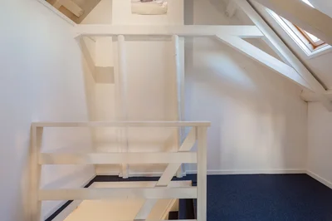
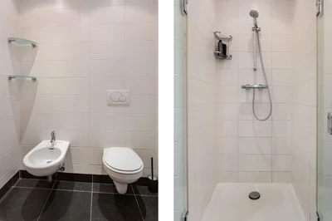
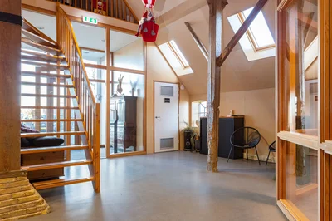
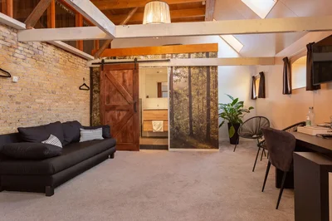
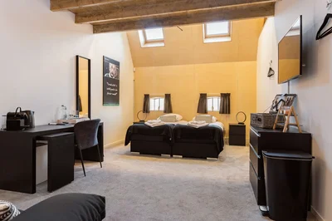
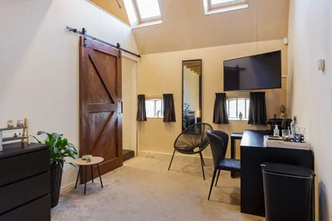
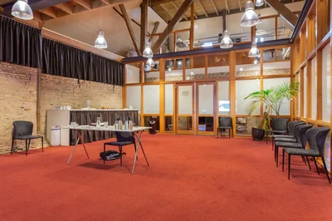
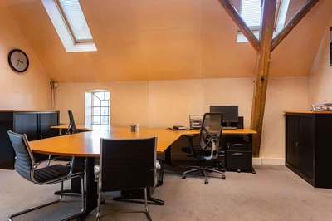
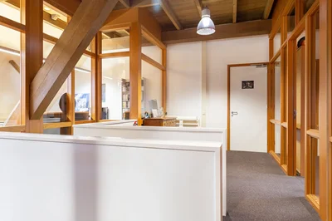
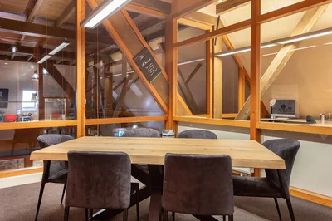
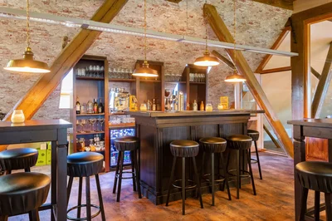
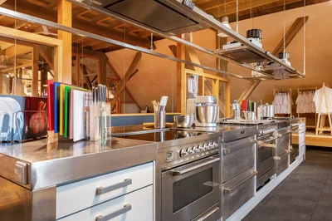
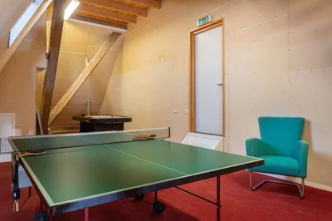
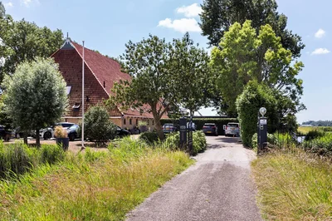
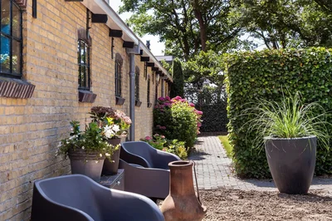
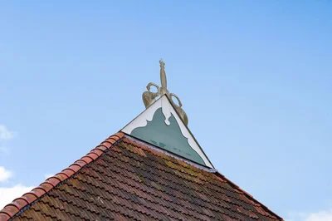
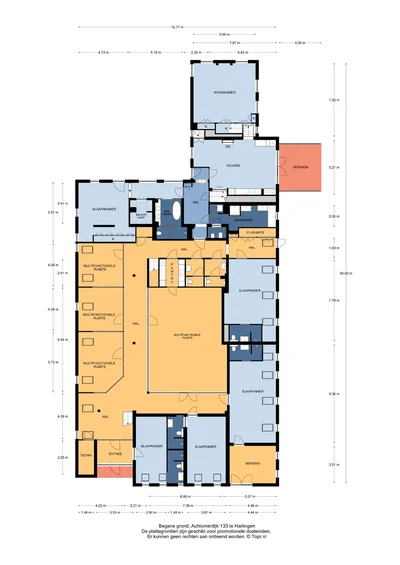
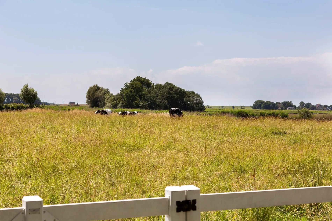
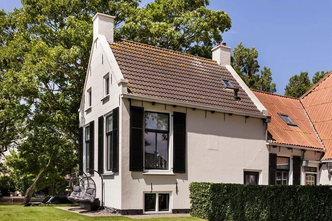
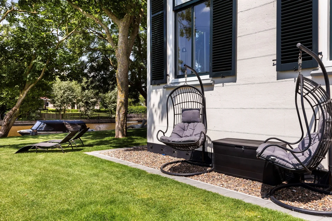
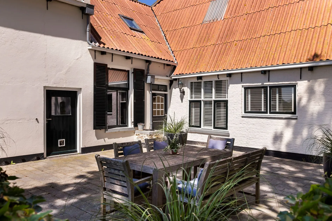
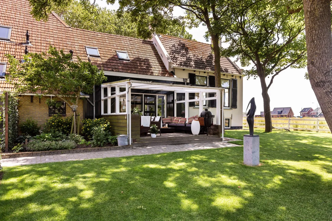
Nature, water, space, living in high-end villa neighborhood! On a private island on the Elfsteden route, this modernized farmhouse with meadow and unobstructed views over the bird nesting area is located on the edge of a villa district just steps away from the center of the picturesque port city of Harlingen. Spacious luxury living with the atmosphere of the old days; 7 bedrooms, 5 with en-suite bathroom and 2 with shared spacious bathroom. The possibilities are numerous, large families, B&B, inspiration center, (old age) group home or working from home. A long driveway gives access through an ornate wrought iron electric gate to a spacious paved parking area at the rear of the farmhouse. The imposing wooden former stable doors immediately indicate where the entrance is located. As you enter through these doors into the glass front porch you will discover 3 modern rooms that are set up as offices, but can be used for a variety of purposes. The open center of the large section can be used as a living room, fitness or meeting room. All rooms look light and attractive because of the glass walls and the impressive old beams and trusses left in sight up to the ridge. The spacious pantry and separate toilets are located at the rear of the former barn. On the right side of the barn downstairs, 4 modern rooms with en-suite bathrooms have been created. The rustic atmosphere and feeling of outdoor living has been retained. Each room has its own entrance. The spacious upper floor of the barn has 3 more beautiful multi-functional rooms plus a huge hobby or entertainment room, a large storage attic, a cozy bar and a fully equipped cooking studio. All in a modern look while retaining old details. The impressive roof of the barn has been beautifully renovated and panelled. The modernized front house on the south side of the farmhouse can be entered via the terrace with front door to the hall on the side of the house or inside through a connecting door in the former barn. It has a bright attractive spacious upstairs room used as a living room where the old fireplace and authentic round ”box bed” doors catch the eye. The upper room gives a panoramic view of its own pasture, the bird nesting area, the Harlingervaart and the dike with the Wadden Sea beyond. The new modern kitchen with beautiful oak floor is spacious, equipped with a pantry and all possible luxury appliances and has doors to the ”conservatory” terrace where you can sit in the shade overlooking the beautiful garden and the waterfront. The wrought iron gas stove gives the kitchen a nostalgic look. Under the kitchen is the former milking parlor with original estriken floor transformed into a recently insulated entertainment room, equipped with radiators. The hall gives access to the master bedroom equipped with a stylish en-suite bathroom with freestanding bathtub, separate toilet, walk-in rain shower and double washbasins. Between the bathroom and bedroom a generous walk-in closet with frosted-glass doors is situated. The master bedroom has a door to the south terrace and insulated characteristic stable windows. The bed with an electrically integrated recessed TV cabinet stands prominently in the room with behind it a large fixed cabinet wall as ”dressing room”. These rooms all have underfloor heating. A spacious 2nd large bathroom with bath, shower, radiator, underfloor heating, 2 washbasins, separate toilet, bidet and enclosed laundry room is also located on the first floor. The front house has 2 more cosy bright bedrooms upstairs, each with its own staircase, landing and closet space. GROUD FLOOR The ground floor is divided into two parts. -The old modernized front house with a modern kitchen with all possible built in appliances with French doors to the terrace / conservatory on the waterfront, an upstairs room with fabulous views as a living room, a former milking parlor as an entertainment room, a luxury master bedroom with stylish en-suite bathroom and walk-in closet. The central hall also gives access to a 2nd large downstairs bathroom with separate toilet and enclosed white goods room. -The former stable, has been converted and has 4 generous rooms all with en-suite bathroom and private entrance. In this part downstairs 4 modern rooms/offices are situated with a pantry and toilets. All around a modern large open-plan multi-functional space with open view to the beautiful ridge. -It is quite easy to transform the barn or just the first floor into a fully independent home for a large family. Please see our artist impressions. 1st FLOOR The 1st floor of the front house has 2 cozy bedrooms, each accessible by its own staircase with landing, closet space, dormers and skylights. The floor of the former barn has 3 generous rooms plus a large entertainment room, a cozy bar and a professional cooking studio. ATTIC At the top of the former barn is a spacious attic with headroom. The attic can be reached via a staircase in the entertainment room on the first floor. THE FORMER BARN/EXTENSION The former barn has been professionally renovated and completely modernized. Imposing open stable doors with glass entrance, is a striking feature upon arrival at Harlingen Staete. There are now 4 beautiful fully furnished rooms with en-suite bathroom. Furthermore, downstairs are 3 spacious multifunctional rooms situated around a large open-plan hall with a view of the imposing ridge in the middle of the barn. All rooms are light and atmospheric due to the use of a lot of glass, the preservation of the old stable windows and the beautiful old beams of the 6-sided part of the barn in sight. It goes without saying that all high-tech connections/wiring for internet, light, presentations etc. are present as well as a pantry and separate toilet groups. Via two staircases you can reach the 1st floor of the barn where you will also notice the beautiful old wooden trusses and the modern and attractively panelled ridge. This floor has 3 large multifunctional rooms, a large entertainment room with loft, a cozy bar and a professional cooking studio. The entire downstairs floor has floorheating and is connected to the front house through a connecting door. It is quite easy to transform the barn or just the ground floor into a fully independent home for a large family. See our artist impressions. GARDEN / MEADOW / YARD The farmhouse is situated on an island, it is bordered by water with the Elfsteden Harlingervaart on the south side of the plot. The beautiful trees and weeping willows along the jetties and canoe/boat ramp emphasize the maritime environment. The hardwood jetties provide ample mooring for numerous boats. The meadow with crisp white fencing is located in front of the home and is suitable for keeping small livestock or horses. The well-kept and beautifully landscaped garden has several sun and shade terraces, borders, various types of trees including even a small orchard. There is ample parking space with electric charging stations. PARTICULARS -energy label A -well renovated farmhouse -modernised house with a live-in kitchen -possibilities for B&B, cooking studio, 5 modern offices & meeting room -possibilities for double occupancy/group living/parental care or kangaroo living -located at the famous ”elfsteden” water with beautiful sailing routes -possibilities for keeping horses/small stock on own property -asbestos-free certificate -4 electric car charging stations -hardwood jetties for several boats -boat ramp -paintwork 2020 -Amsterdam 1 hour driving distance -10min cycling from Wadden / departure ferries HARLINGEN Harlingen on the Wadden Sea is the most beautiful port city in Friesland. It has six hundred monuments in town. This is living at the Wadden Sea with its beautiful flora and fauna, just steps away from the Wadden Islands, beaches and all amenities such as cozy restaurants, shopping streets, schools and a train station. The port city has a history dating back to the early 13th century. The nautical slant still determines the atmosphere in and around the characteristic port area where in summer it is pleasantly filled with (international) tourists, sailors and wadden area lovers. Thanks to its location north of the afsluitdijk, Amsterdam can be reached within the hour.

Property

Property Video

PLAY FILM
mark-sea-6-color-scheme-3 Created with Sketch.
Achlumerdijk 133
Harlingen | Friesland

3D Street View Tour

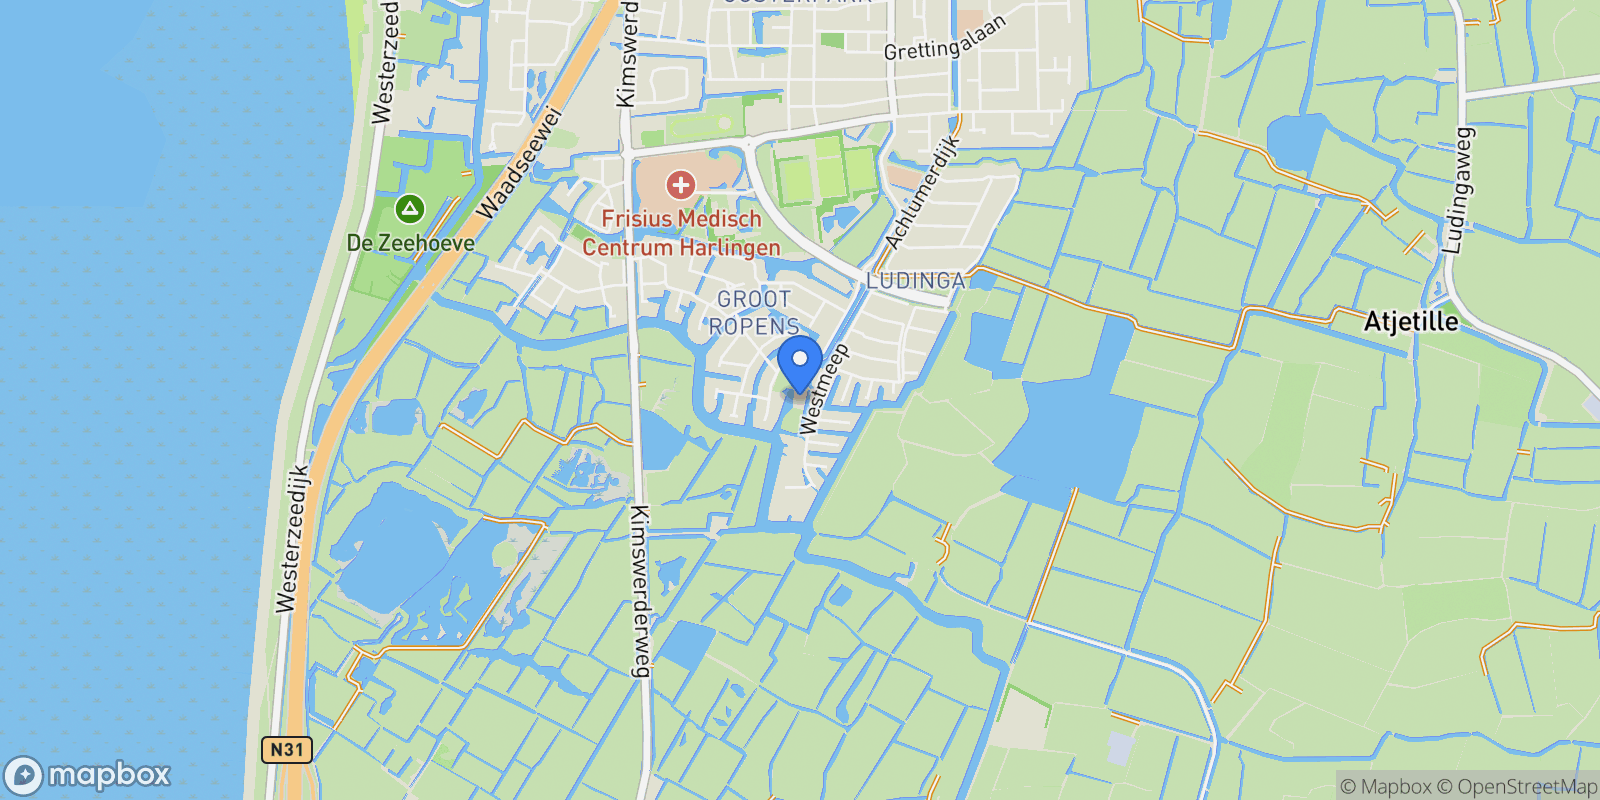
Map showing Achlumerdijk 133, Harlingen, Friesland, Netherlands.

Property Location

Achlumerdijk 133, Harlingen, Friesland, Netherlands., Harlingen Friesland

Local Weather & Climate

Harlingen, Friesland

Current Conditions Updated recently
48 °F
Overcast clouds
Feels Like 41°F
Humidity 68%
Wind 22 mph
Visibility 6.2 mi
Sunrise 5:58 AM
Sunset 5:37 PM
5-Day Forecast
Fri 13 Mar
Clouds
High 47°
Low 45°
Sat 14 Mar
Clouds
High 45°
Low 42°
Sun 15 Mar
Clear
High 46°
Low 41°
Mon 16 Mar
Rain
High 44°
Low 41°
Tue 17 Mar
Clouds
High 47°
Low 41°
Data from OpenWeatherMap

Walkability & Transit Scores

How easy is it to get around Harlingen?

Walkability and transit scores for this address come from the EPA National Walkability Index.

Mortgage Calculator

Estimate your monthly payments for this property

€
%
€100,000
%
Estimated Monthly Payment $3,160
Monthly Payment Breakdown
Principal & Interest $2,528
Loan Amount $400,000
Total Interest $337,621
Total Cost $737,621
Potential Tax Benefits (Netherlands)
€0 Est. First Year Interest Deduction
€0 Est. Annual Tax Savings
*Deduction rate capped at 36.95% for 2025. Must be annuity or linear mortgage. 30-year maximum term.

Ready to explore financing?

Connect with trusted mortgage partners

Important Information
  • This calculator is for illustrative purposes only and does not constitute a loan offer, pre-approval, or commitment to lend.
  • Monthly payment estimates do not include property taxes, homeowner's insurance, HOA fees, or other applicable costs which may significantly increase your actual payment.
  • Interest rates shown are for demonstration only. Actual rates depend on your credit score, down payment, loan type, property location, and current market conditions.
  • This tool provides estimates only. Consult with a licensed mortgage professional for accurate quotes and personalized advice.
  • Tax benefit calculations are simplified estimates based on general assumptions for Netherlands. Actual deductions depend on your specific tax situation, filing status, and current tax laws.
  • Tax Year Information: Tax data shown is based on Netherlands tax year 2025 (fiscal year: January-December), rules effective from 2001. Tax laws change frequently and may have been amended since this data was compiled.

Market Opinion

Our perspective on current market conditions in Harlingen. For informational purposes only — always consult a licensed real estate professional before making decisions.

Market Analysis
International luxury real estate typically appreciates steadily over time.
65
Buyer Score
Estimated regional appreciation: 4% annually
Ultra-luxury properties tend to be more resilient during market downturns

Future Value & Wealth Building

Starting investment: $197,700,000 20% down ($39,540,000)

Investment Perspective
$ $ $
$1 → $1.36
Every dollar invested today could become $1.36 in 10 years
$100 → 136 $1,000 → $1,362
+$16,988
$16,988/day
Your home may appreciate while you sleep
$119,245/week $516,728/mo $6,200,735/yr
$100K Investment Comparison (10 Years)
Real Estate (Leveraged)
$281K
S&P 500 Index
$259K
High-Yield Savings
$155K
Real estate leverage: potential 8% advantage over stocks
RENT 💸 -$108.8M
vs
OWN 📈 +$154.3M
$154.3M Potential Equity
vs $108.8M lost to rent over 10 years
$39.5M Down Payment Growth
3.9x
10yr
$154.3M
8.1x
20yr
$319.5M
12.6x
30yr
$499.3M
Wealth Comparison
×1,189
Equivalent to 1,189 average US homes
top 5%
US household wealth ranking
Median: $193K Yours: $499.3M
Time to Double Your Investment (accounting for market cycles)
42.4
years
Conservative
1.65% effective/yr
15.3
years
Optimistic
4.62% effective/yr
Projected Home Values (adjusted for market cycles)
10 Years
Conservative $232.8M +18%
Market $269.2M +36%
Optimistic $310.7M +57%
$154.3M est. equity
20 Years
Conservative $274.2M +39%
Market $366.6M +85%
Optimistic $488.2M +147%
$319.5M est. equity
30 Years
Conservative $322.9M +63%
Market $499.3M +153%
Optimistic $767.3M +288%
$499.3M est. equity

These projections are estimates only and actual results may vary. Past performance does not guarantee future results.

Data from World Bank and regional real estate market research | Estimates based on historical appreciation trends

Frequently Asked Questions

Common questions about this property

This house at Achlumerdijk 133, Harlingen, Friesland, Netherlands features 12 bedrooms with 11,227 square feet of living space.
This property offers 11,227 square feet of living space.
This property is listed at $197,700,000, which equals $17609 per square foot.
Based on current market indicators, Harlingen shows an active market. The market opportunity score is 65 out of 100, reflecting factors like price trends, inventory levels, and days on market.
This is a house located in Harlingen, Friesland. The property is situated in an established neighborhood with convenient access to local amenities and services.
Baerz & Co North Europe

Baerz & Co North Europe

Baerz & Co North Europe

View Full Profile

Schedule a Tour

Get in touch with our listing agents

SunMonTueWedThuFriSat

More Listings

Explore more properties

Official Real Estate Games

Have fun discovering more properties while playing our real estate games — win prizes for ranking high!

$
$
$
$
$
$
$
WIN CREDITS
Up Your Real Estate Skills FOR FREE

Loading listings...